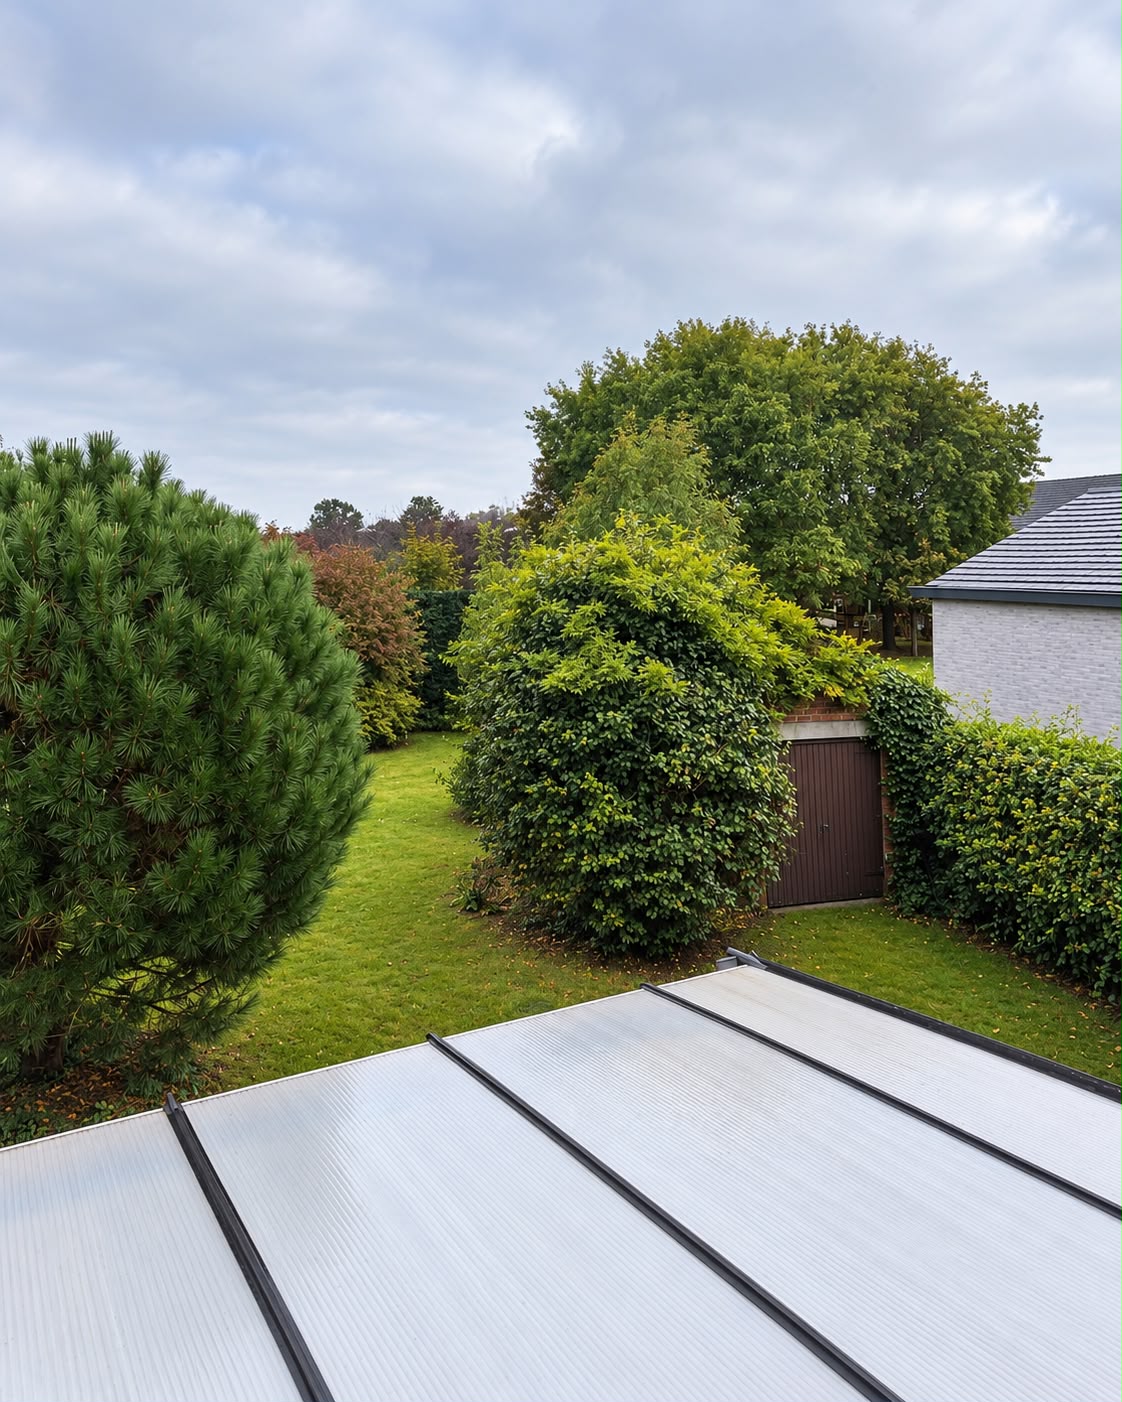
01 / Outdoor life
A garden you never want to leave.
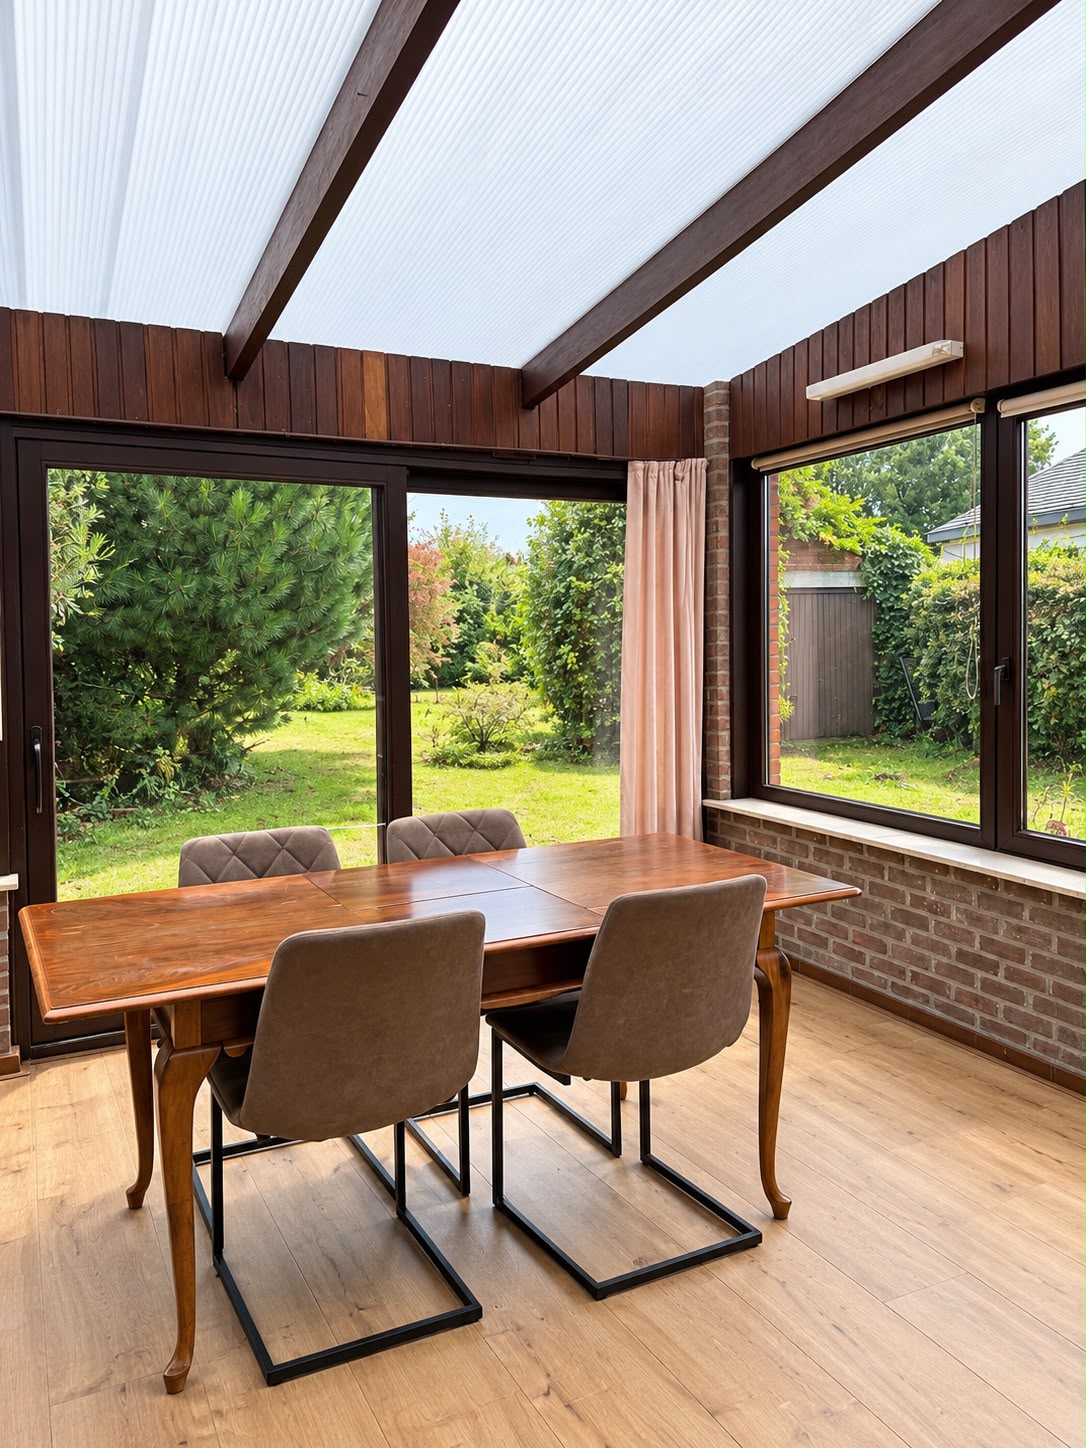
South-facing, screened by mature greenery and genuinely private. The covered veranda looks out over the garden; the detached garage makes room for a car, bicycles or a hobby.
Wolfputstraat 24 · Oostakker
A semi-detached house with three bedrooms, a garage and EPC B,
a short cycle from the centre of Ghent.
3 bedrooms
Room for everyone
EPC B
Efficient to heat
South-facing garden
Sun and greenery
Private garage
With own driveway
Semi-detached
Built in 1967
Welcome to Wolfputstraat 24
A light living room, a contemporary kitchen and a veranda that connects inside with outside. This semi-detached house in Oostakker has room for everyday life and for whatever comes next.
Three bedrooms offer space for a family, guests or a home office. The generous attic opens up further possibilities, subject to technical feasibility and the required permits.
And behind the house? A generous, south-facing garden with mature greenery. A lovely place to eat together, let children play or simply do nothing at all.
Personal contact. No estate agent.01 / Outdoor life
South-facing, screened by mature greenery and genuinely private. The covered veranda looks out over the garden; the detached garage makes room for a car, bicycles or a hobby.
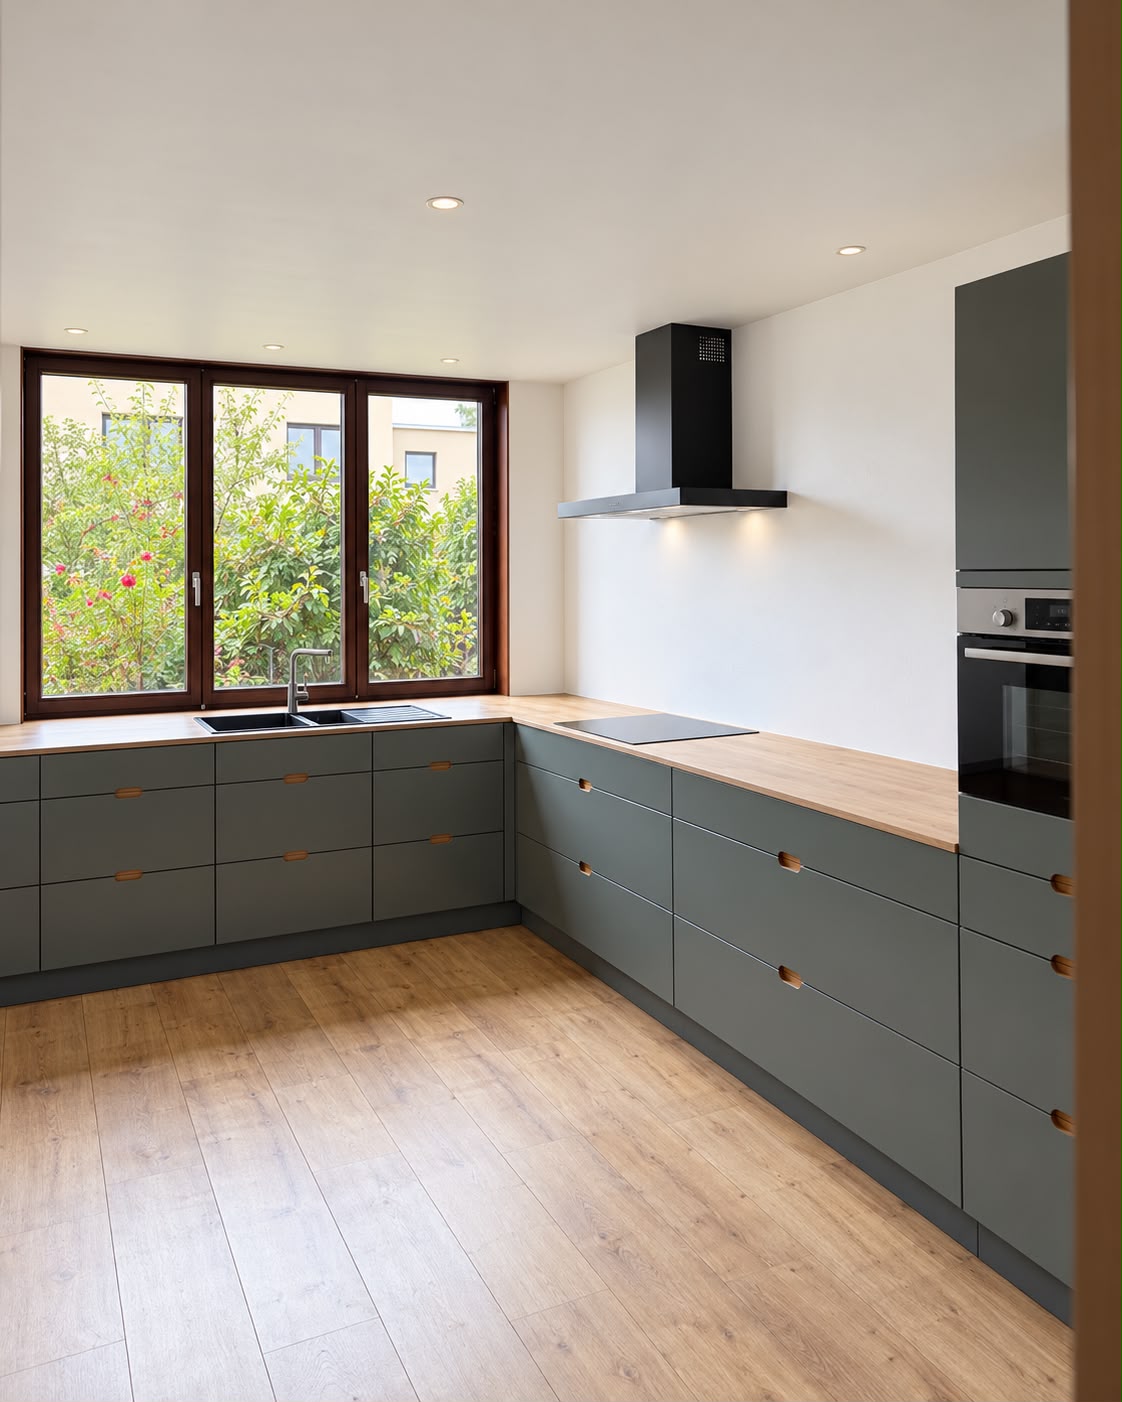
02 / Everyday pleasure
The renewed kitchen pairs restrained green cabinetry with a warm wood-look worktop. Large windows, a generous living room and the veranda bring the greenery close.
A look inside and out
Oostakker · Ghent
Oostakker combines a residential setting with the proximity of Ghent. A place for people who want more outdoor space and still want to stay connected to the city.
Everyday facilities nearby and good links with the surrounding roads make this a practical base.
Wolfputstraat 24
9041 Oostakker, Ghent · Belgium
Oostakker
Wolfputstraat 24 · 9041 Ghent
Loads Google Maps, an external service.
Clear and complete
An overview of the house, based on official documents. Figures not yet confirmed remain explicitly open.
¹ Converting the attic depends on technical feasibility and the applicable regulations.
² 179 m² is the cadastral useful area from the land registry extract of 28/09/2026.
³ The plot area is 573.79 m² according to the Onroerend Erfgoed parcel report and 624 m² according to the land registry extract, both dated 28/09/2026.
Documents such as the land registry extract and cadastral plan, the soil certificate and the electrical inspection report are available on request.
Insulated attic floor, a gas condensing boiler and double glazing.
Directly from the owner
Interested in Wolfputstraat 24? Send the owner a WhatsApp message or give them a call — a short note is enough.
The house will come to the market shortly. Viewing moments and the availability date are still being fixed.
Starting price
€ 475,000
A short message is enough. The owner replies personally.
Send a WhatsApp messageRather call?
+32 470 51 96 61A viewing is only confirmed once the appointment has been agreed personally.
Good to know
No. The house is sold directly by its owner, without an estate agent.
Yes. Send the owner a WhatsApp message or give them a call. A viewing is only confirmed once the appointment has been agreed personally.
The land registry extract and cadastral plan, the soil certificate and the electrical inspection report are available. The asbestos certificate is in preparation.